













Address
33 Bayfield Street, Huron East (Egmondville), ON
Price
$ 479,900
Property Attributes
- ID#X13761290
- TypeSingle Family
- Listing Status Active
- MunicipalityHuron East (Egmondville)
- CityHuron East (Egmondville)
- AreaEgmondville
- NeighbourhoodEgmondville
- Postal CodeN0K 1G0
- Style
- Price$ 479,900
- Bedrooms3
- Bathrooms1
- Half Bathrooms0
Data Source:
Canadian Real Estate Association (CREA)
Property Description
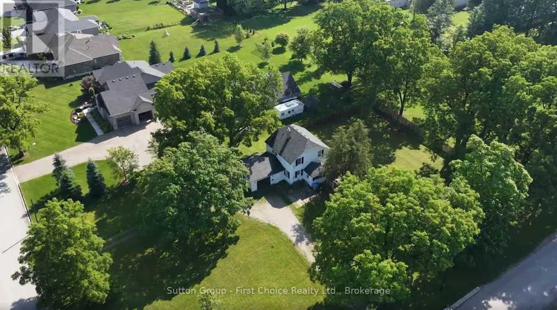
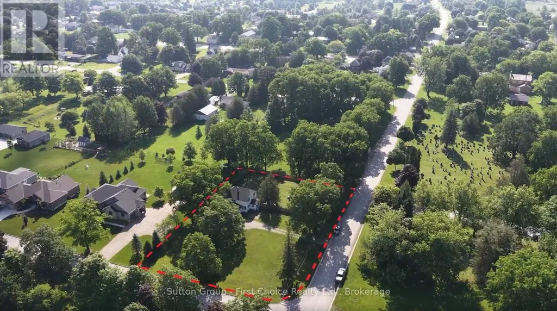
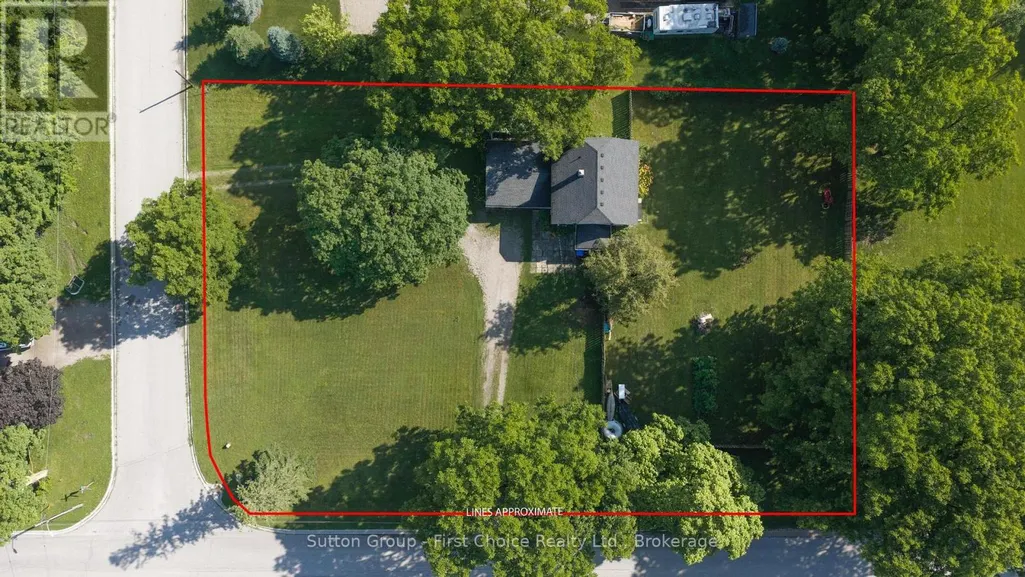
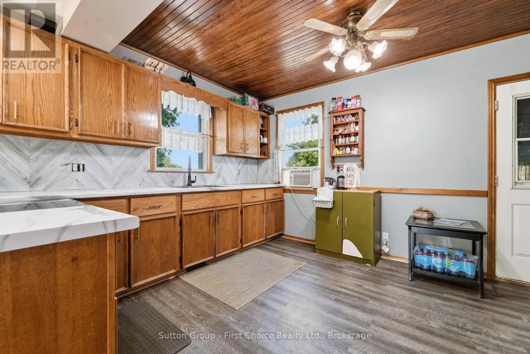
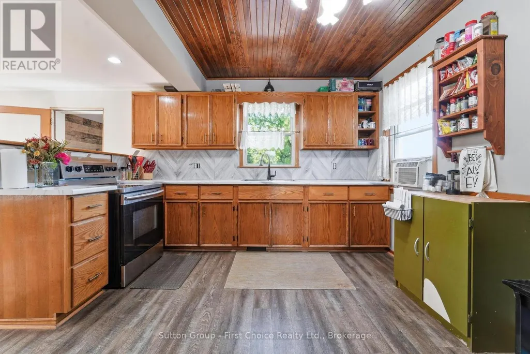
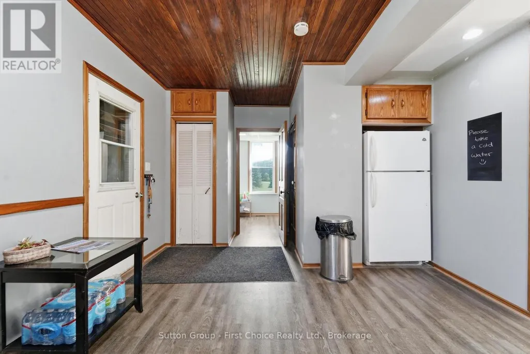
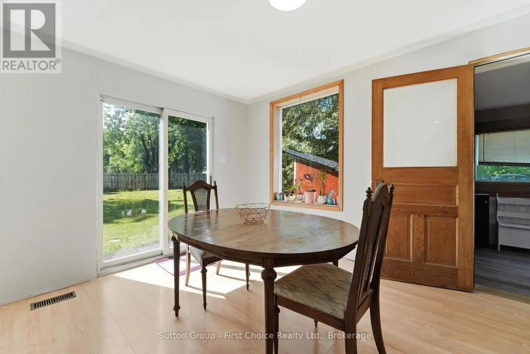
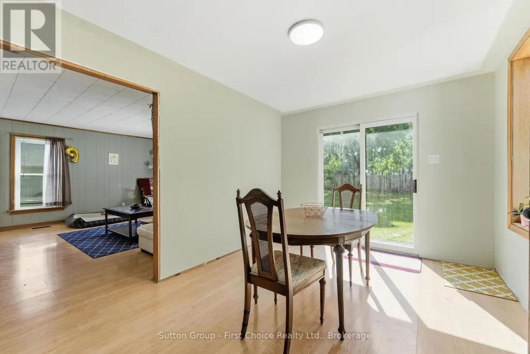
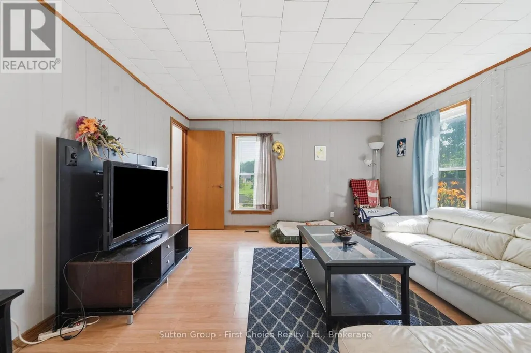
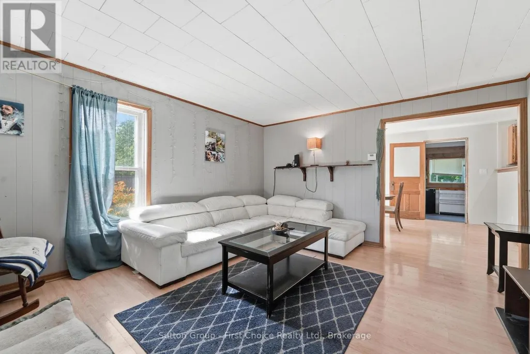
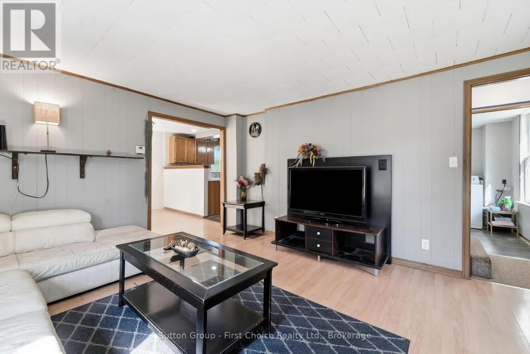
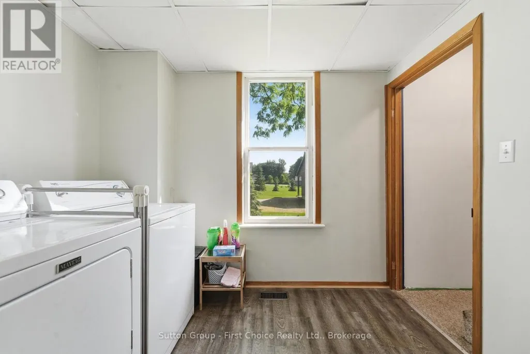
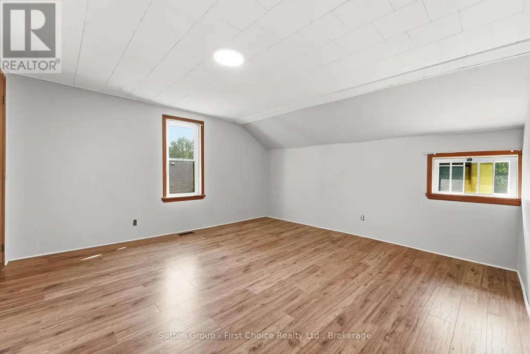
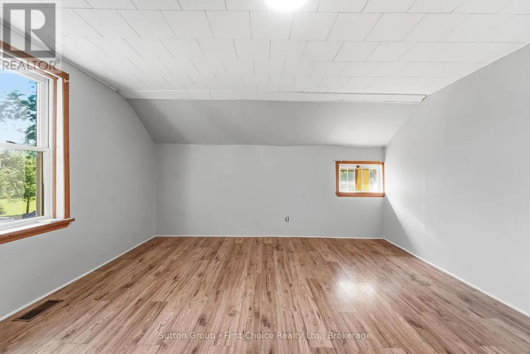
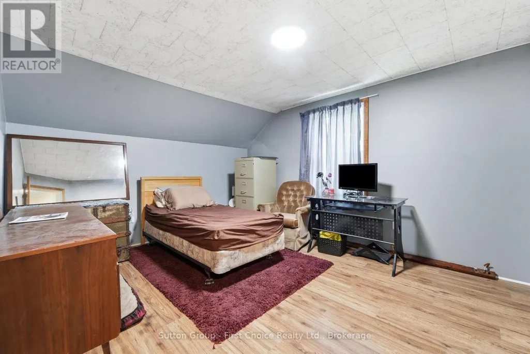
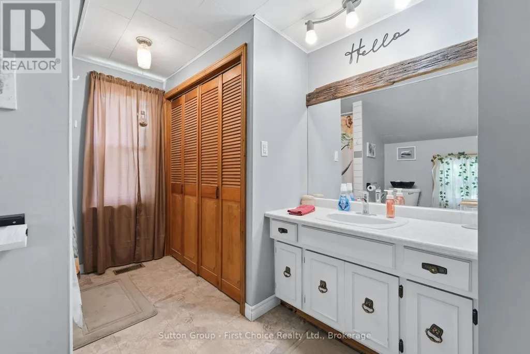
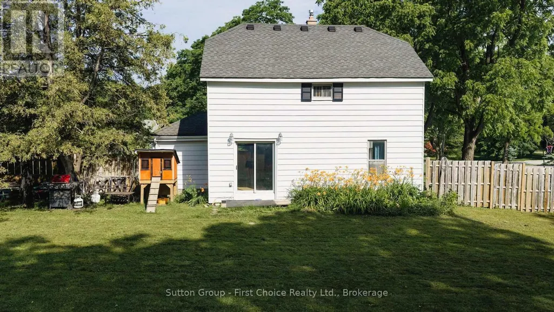
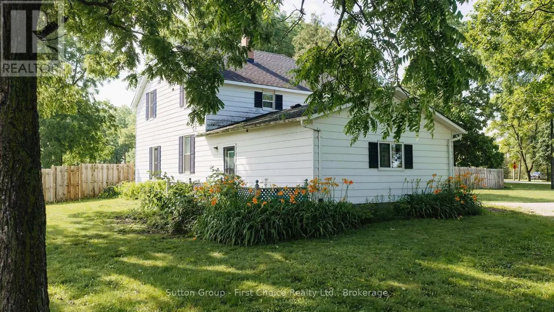
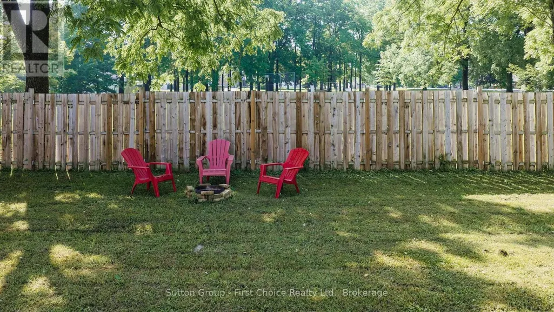
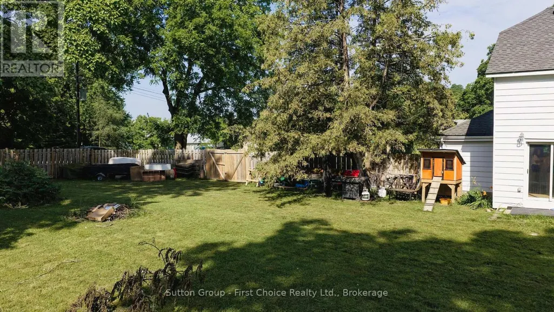
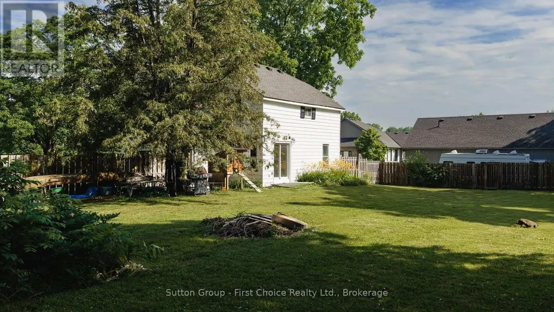
Nearly an Acre. Right in Town. Endless Possibilities. If space is what you're after, this one is hard to beat! Set on an impressive **0.811-acre lot right in town**, this charming 1-storey home offers a rare opportunity to enjoy **country-sized outdoor space without giving up the convenience of town living**. Step inside and you'll find a warm, inviting home with plenty of character. The country kitchen features a **tongue-and-groove wood ceiling**, with an adjoining dining room has **new patio doors opening onto the expansive fenced backyard**. Whether you're hosting summer BBQs, letting the kids and pets run free, or dreaming of creating your own backyard retreat, there's room here to make it happen. The main floor also features a spacious living room and **convenient main-floor laundry**. Upstairs, the primary bedroom along with **two additional bedrooms all have closet/storage space as well as a 4-piece bathroom. And then there's the yard... **nearly an acre of possibilities!** Garden, entertain, play, park the toys, build your dream outdoor space-or simply enjoy having room to breathe. With **abundant parking** for multiple vehicles, trailers, or recreational toys, this property offers flexibility that's becoming increasingly hard to find. Whether you're a first-time buyer looking for room to grow, a family searching for more space, or simply someone who appreciates a big backyard and the freedom that comes with it, this property delivers. **A little bit of country. A whole lot of space. And all the convenience of being in town. Come see what makes this property so special!** (id:7434)
General Features
| Features | Sump Pump |
|---|---|
| Community Features | Community Centre |
| Property Type | Single Family |
| Zoning Description | VR1 |
| CommunityName | Egmondville |
| Amenities | Schools, Park, Hospital, Golf Nearby |
| Building Appliances | Garage door opener remote(s), Water Heater, Dryer, Stove, Washer, Refrigerator |
| Building Cooling Type | None |
| Location Description | Cross Streets: Bayfield St/Kippen Rd. ** Directions: Kippen Rd S to Bayfield St, head West. On the corner of Bayfield St and William St. |
| Parking Space Total | 6 |
| Foundation Type | Concrete, Brick |
| Building Type | House |
| Ownership Type | Freehold |
| Building.StoriesTotal | 1.5 |
Interior Features
| Building Fireplace Present | False |
|---|---|
| Building Heating Type | Forced air |
| Building Heating Fuel | Natural gas |
| Basement Development | Unfinished |
| Basement Type | Full (Unfinished) |
| Construction Style Attachment | Detached |
| Living Area Range | 1500 |
| Bedrooms | 3 |
Exterior Features
| Land Amenities | Schools, Park, Hospital, Golf Nearby |
|---|---|
| Sewer | Septic System |
| Exterior Finish | Aluminum siding |
| Fence Type | Fenced yard |
Room Details
| Room | Dimensions | Level | Flooring | Details |
|---|---|---|---|---|
| Bathroom | 4.12 m x 2.67 m | Second level | 2.67 m | |
| Bedroom 2 | 3.45 m x 2.65 m | Second level | 2.65 m | |
| Bedroom 3 | 3.42 m x 4 m | Second level | 4 m | |
| Dining room | 2.95 m x 4.28 m | Main level | 4.28 m | |
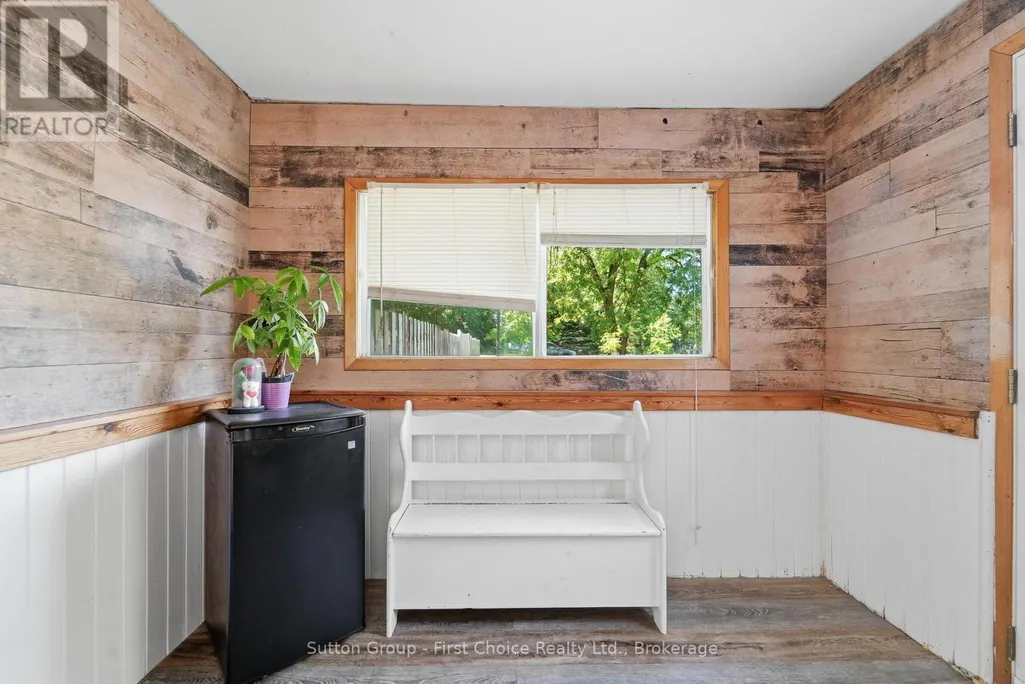
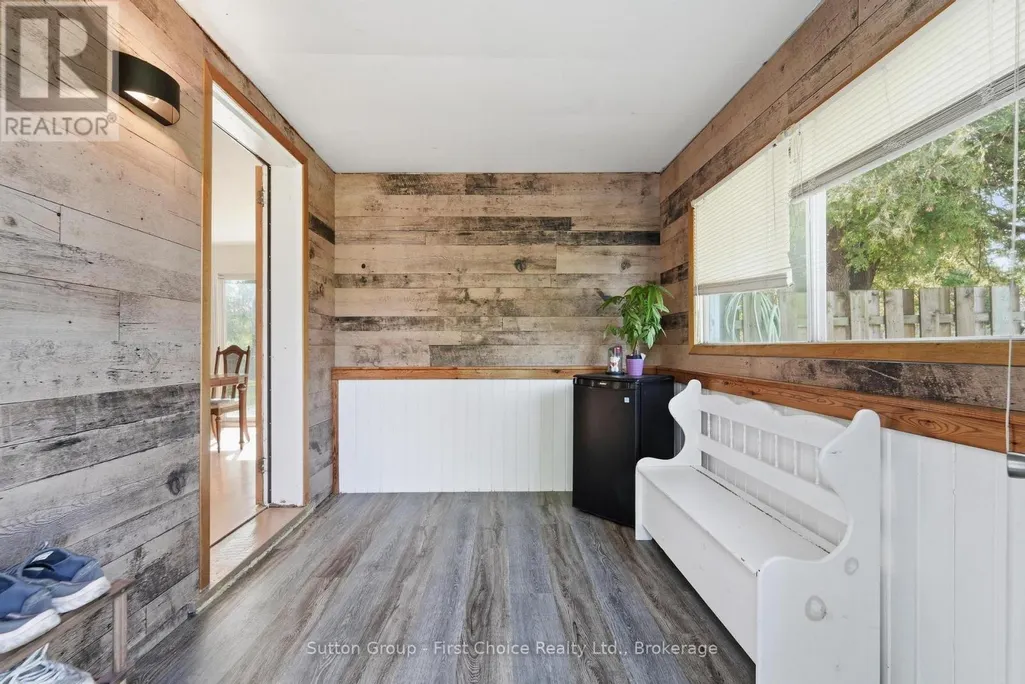
| Foyer | 2.32 m x 2.76 m | Main level | 2.76 m | |
| Kitchen | 5.51 m x 3.71 m | Main level | 3.71 m | |
| Laundry room | 2.05 m x 2.69 m | Main level | 2.69 m | |
| Living room | 4.54 m x 4.19 m | Main level | 4.19 m | |
| Primary Bedroom | 4.12 m x 4.18 m | Second level | 4.18 m |
Amenities
- Views
- New Construction
- Adult 55+
- Lease To Own
- No Strata Fees
- Furnished
- Primary On Main
- Air Conditioning
- Seller Finance
- Green
- Fixer Upper
- Horse
- Golf
- Fireplace
- Deck
- Garage
- Basement
- Pool

Property vs Single Family Average in N0K 1G0
Price
In The Neighbourhood
Just Listed
Huron East
$ 539,000
- Type
- Single Family
- Size
- 1,300 SqFt
- Rooms
- 2 Beds + 2.5 Baths
Right at Home Realty
Huron East (Egmondville)
$ 699,500
- Type
- Single Family
- Rooms
- 3 Beds + 2.5 Baths
Royal LePage Heartland Realty
Huron East (Egmondville)
$ 279,900
- Type
- Single Family
- Rooms
- 3 Beds + 1.5 Baths
HOMELIFE/MIRACLE REALTY LTD
Huron East (Egmondville)
$ 699,900
- Type
- Single Family
- Rooms
- 3 Beds + 3 Baths
Royal LePage Heartland Realty
Huron East (Egmondville)
$ 649,900
- Type
- Single Family
- Rooms
- 3 Beds + 1.5 Baths
RE/MAX Reliable Realty Inc
