
Open House Sun, Sep 27th 02:00 PM - 04:00 PM

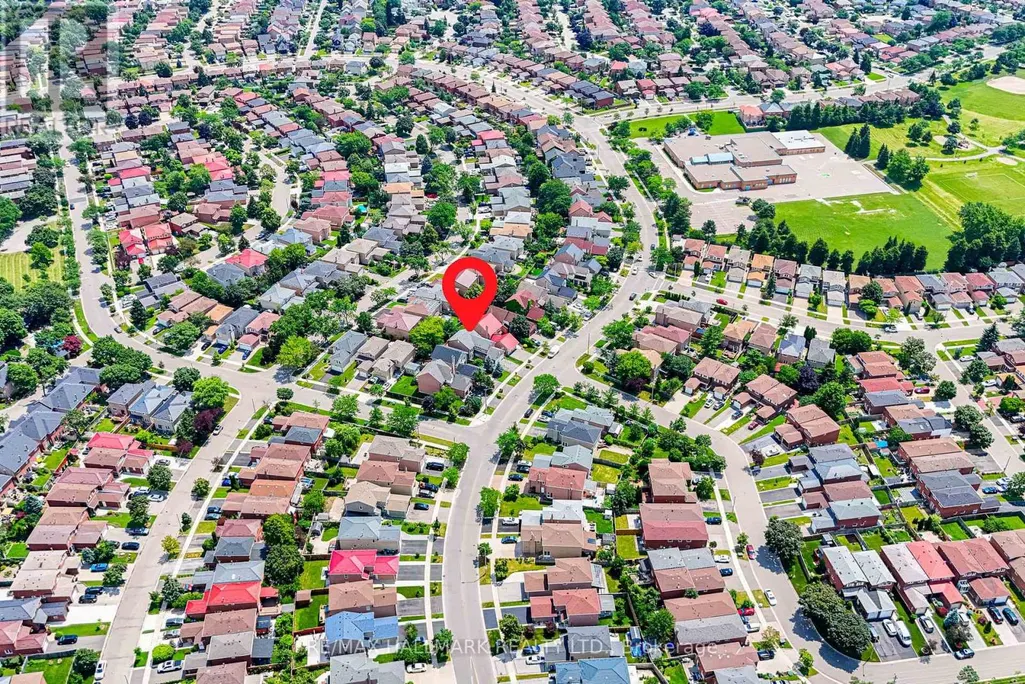
Address
329 Kingsbridge Garden Circle, Mississauga (Hurontario), ON
Price
$ 1,230,000
Open House Sun, Sep 27th 02:00 PM - 04:00 PM
Property Attributes
- ID#W13831486
- TypeSingle Family
- Listing Status Active
- MunicipalityMississauga (Hurontario)
- CityMississauga (Hurontario)
- AreaHurontario
- NeighbourhoodHurontario
- Postal CodeL5R 1K9
- Style
- Price$ 1,230,000
- Bedrooms4+1
- Bathrooms3
- Half Bathrooms1
Data Source:
Canadian Real Estate Association (CREA)
Property Description
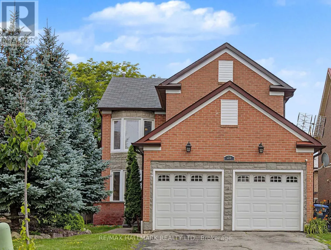
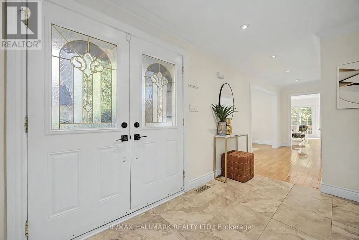
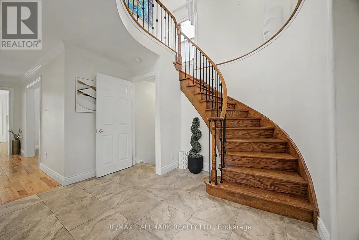
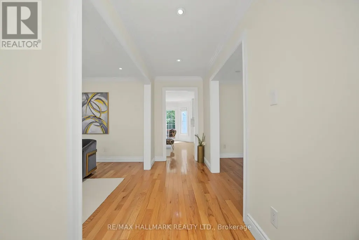
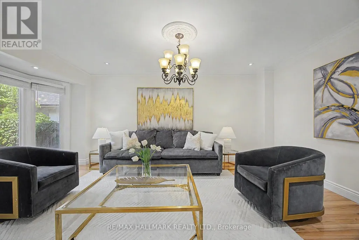
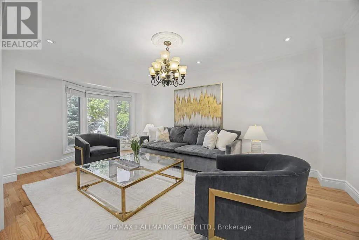
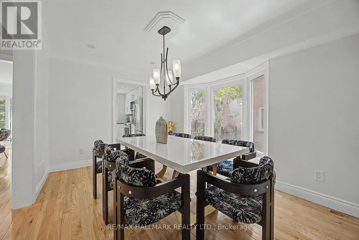
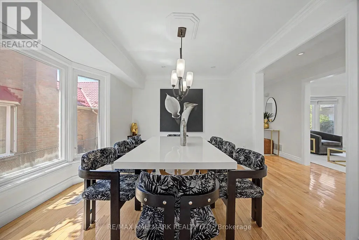
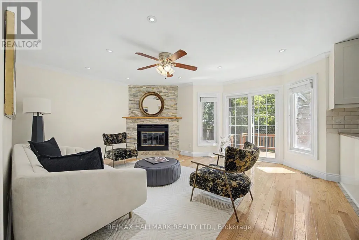
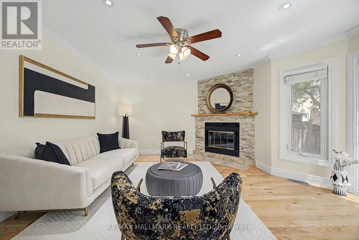
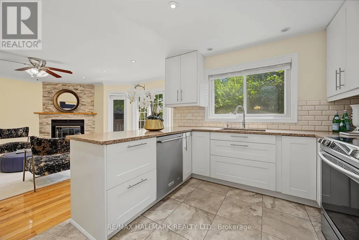
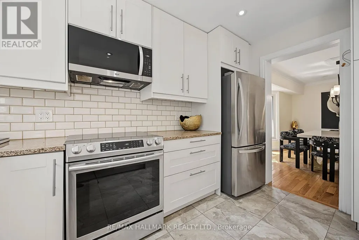
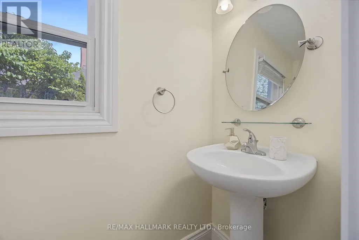
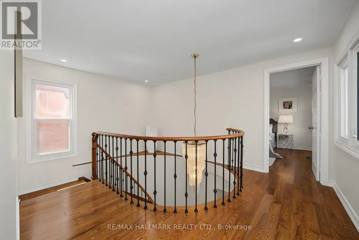
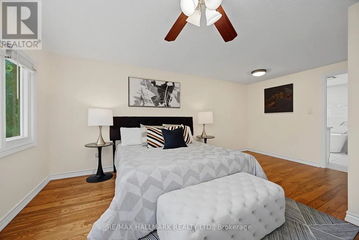
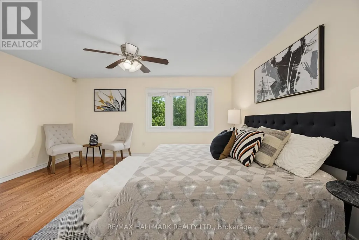
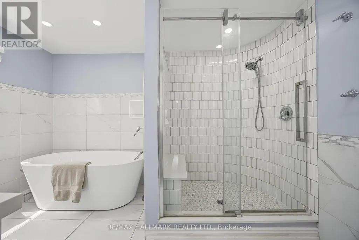
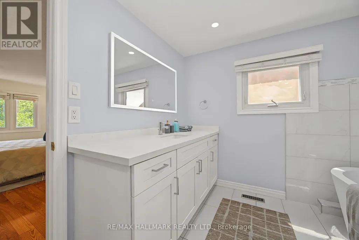
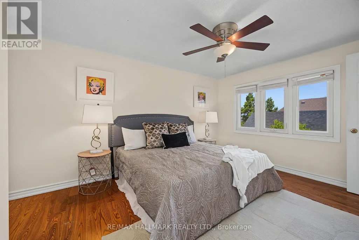
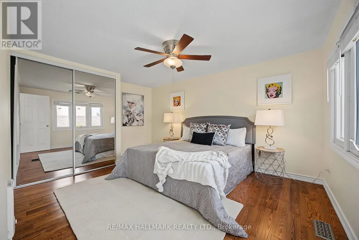
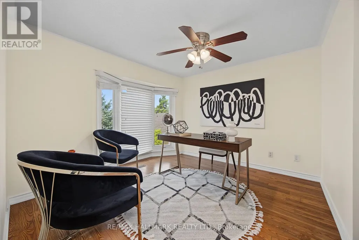
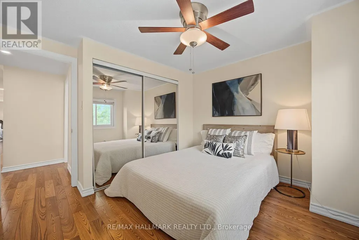
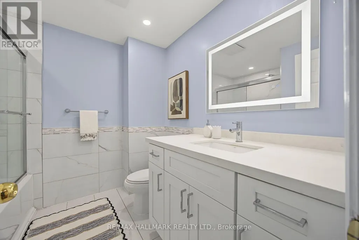
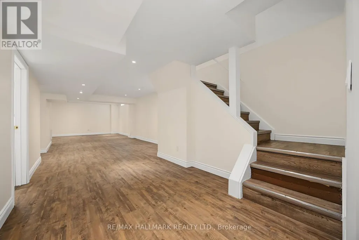
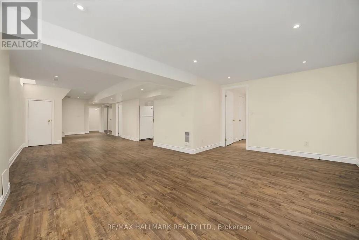
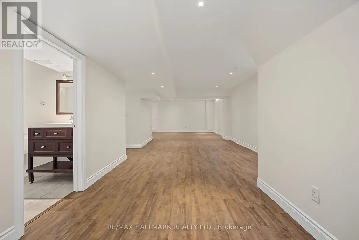
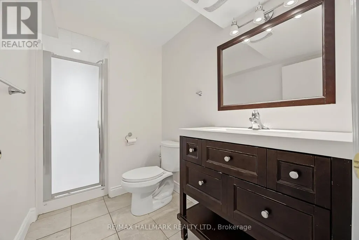
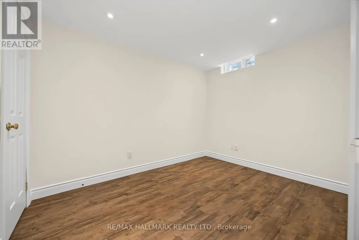
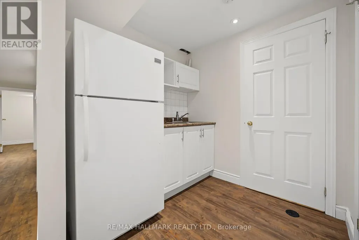
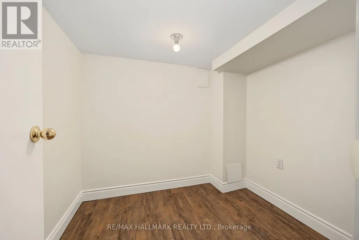
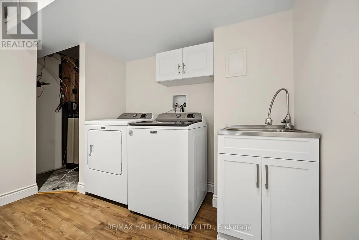
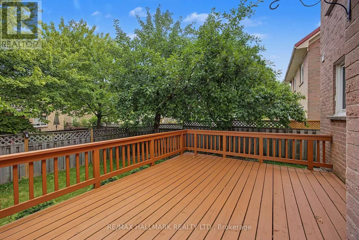
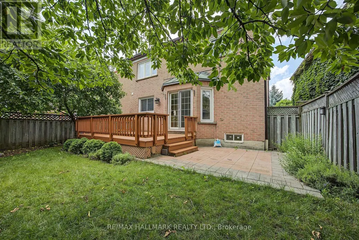
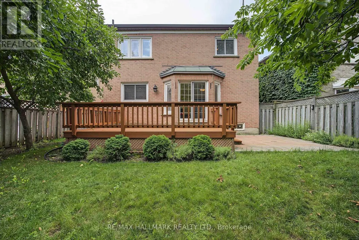
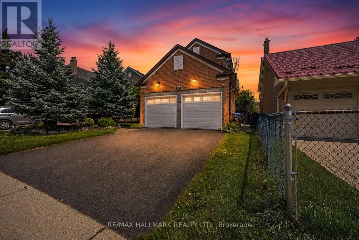
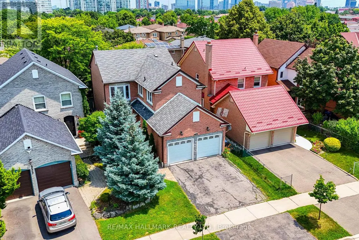
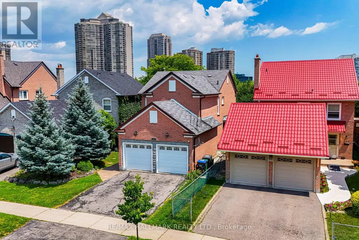
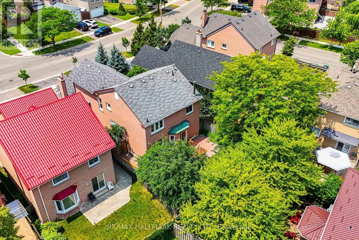
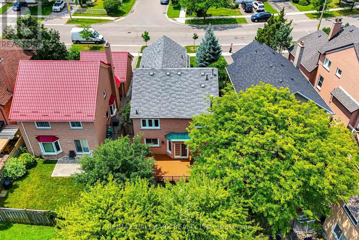
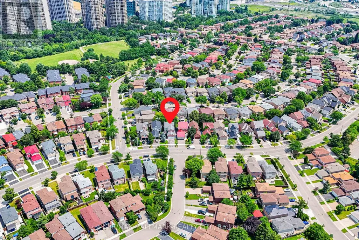
Welcome to this beautifully maintained 2 Storey Detached family home in this highly sought-after Hurontario community of Mississauga. Offering approximately 2,375 sq. ft. above grade plus a professionally finished lower level. This spacious residence combines comfort, versatility, and an exceptional location. Step inside to a bright, inviting interior featuring rich hardwood floors, elegant principal rooms, and a warm family room with fireplace. The updated kitchen offers quality cabinetry, premium appliances, generous workspace, and a welcoming view of the private backyard-ideal for both everyday family life and entertaining. Upstairs, (4) Four generous bedrooms provide plenty of room for the whole family. The primary retreat features a private 4-piece ensuite and ample closet space, creating a comfortable space to unwind. The professionally finished lower level adds remarkable flexibility with a kitchenette, spacious 5th Bedroom, a Den, a full bathroom, large recreation area, and storage. Perfect for extended family, guests, a home office, or additional living space. It also offers the potential to explore a SEPARATE ENTRANCE, subject to applicable municipal approvals and permits. Enjoy your own private backyard with beautiful cherry and apple trees - an inviting setting for morning coffee, summer gatherings, or simply relaxing outdoors. Ideally situated close to Square One, Heartland Town Centre, Credit Valley Hospital, GO Transit, Highways 401, 403 & 407, MiWay transit, and the future Hurontario LRT. Surrounded by parks, schools (such as St. Matthew Elementary School, St. Francis Xavier Secondary School, Huntington Ridge Public School), restaurants, shopping, and everyday conveniences. A spacious, versatile home offering an outstanding combination of Lifestyle, Location, and long-term potential. Come see why this could be the one you've been waiting for! (id:7434)
General Features
| Features | Irregular lot size, Carpet Free |
|---|---|
| Property Type | Single Family |
| CommunityName | Hurontario |
| Building Appliances | Water Heater, Water purifier, Water softener, Dishwasher, Dryer, Microwave, Stove, Washer, Water Treatment, Window Coverings, Refrigerator |
| Building Basement Features | Apartment in basement |
| Building Cooling Type | Central air conditioning |
| Location Description | Cross Streets: Hurontario St & Eglinton Ave W. ** Directions: East. |
| Parking Space Total | 4 |
| Foundation Type | Concrete |
| Building Type | House |
| Ownership Type | Freehold |
| Building.StoriesTotal | 2 |
Interior Features
| Building Fireplace Present | True |
|---|---|
| Building Fireplace Total | 1 |
| Building Heating Type | Forced air |
| Building Heating Fuel | Natural gas |
| Basement Development | Finished |
| Basement Type | N/A (Finished), N/A |
| Construction Style Attachment | Detached |
| Living Area Range | 2000 |
| Bedrooms | 4+1 |
Exterior Features
| Structure | Deck |
|---|---|
| Sewer | Sanitary sewer |
| Exterior Finish | Brick |
Room Details
| Room | Dimensions | Level | Flooring | Details |
|---|---|---|---|---|
| Bedroom 2 | 3.07 m x 3.13 m | Second level | 3.13 m | |
| Bedroom 3 | 3.23 m x 3.14 m | Second level | 3.14 m | |
| Bedroom 4 | 3.23 m x 4.32 m | Second level | 4.32 m | |
| Bedroom 5 | 3.05 m x 2.35 m | Basement | 2.35 m | |
| Den | 1.7 m x 2.07 m | Basement | 2.07 m | |
| Dining room | 4.16 m x 3.17 m | Main level | 3.17 m | |
| Family room | 4.4 m x 4.74 m | Main level | 4.74 m | |
| Foyer | 7.11 m x 3.24 m | Main level | 3.24 m | |
| Furnace | 1.72 m x 3.95 m | Basement | 3.95 m | |
| Kitchen | 3.52 m x 2.73 m | Main level | 2.73 m | |
| Laundry room | 3.5 m x 3.5 m | Basement | 3.5 m | |
| Living room | 5.5 m x 3.24 m | Main level | 3.24 m | |
| Primary Bedroom | 4.92 m x 4.33 m | Second level | 4.33 m | |
| Recreational, Games room | 3.38 m x 2.53 m | Basement | 2.53 m |
Amenities
- Views
- New Construction
- Adult 55+
- Lease To Own
- No Strata Fees
- Furnished
- Primary On Main
- Air Conditioning
- Seller Finance
- Green
- Fixer Upper
- Horse
- Golf
- Fireplace
- Deck
- Garage
- Basement
- Pool

Property vs Single Family Average in L5R 1K9
Price
In The Neighbourhood
Just Listed
Mississauga (Hurontario)
$ 1,749,900
- Type
- Single Family
- Rooms
- 5 Beds + 4.5 Baths
SUTTON GROUP OLD MILL REALTY INC.
Just Listed
Mississauga (Hurontario)
$ 4,700
- Type
- Single Family
- Rooms
- 4 Beds + 3.5 Baths
HOMELIFE LANDMARK REALTY INC.
Just Listed
Mississauga (Hurontario)
$ 1,099,000
- Type
- Single Family
- Rooms
- 5 Beds + 3.5 Baths
REAL BROKER ONTARIO LTD.
Just Listed
Mississauga (Hurontario)
$ 1,390,888
- Type
- Single Family
- Rooms
- 3 Beds + 3 Baths
SUTTON GROUP - SUMMIT REALTY INC.
Mississauga (Hurontario)
$ 3,800
- Type
- Single Family
- Rooms
- 4 Beds + 2.5 Baths
REMAX YOUR COMMUNITY REALTY
Mississauga (Hurontario)
$ 993,000
- Type
- Single Family
- Rooms
- 3 Beds + 2.5 Baths
HOME REALTY QUEST CORPORATION
Mississauga (Hurontario)
$ 999,000
- Type
- Single Family
- Rooms
- 5 Beds + 3.5 Baths
RE/MAX IMPERIAL REALTY INC.
Mississauga (Hurontario)
$ 899,000
- Type
- Single Family
- Rooms
- 4 Beds + 2.5 Baths
Royal LePage Real Estate Services Ltd., Brokerage
Open House
Mississauga (Hurontario)
$ 999,999
- Type
- Single Family
- Rooms
- 6 Beds + 3.5 Baths
RE/MAX SKYWAY REALTY INC.
Mississauga (Hurontario)
$ 2,500
- Type
- Single Family
- Rooms
- 3 Beds + 1.5 Baths
RE/MAX EXCEL REALTY LTD.
Open House
Mississauga (Hurontario)
$ 1,099,888
- Type
- Single Family
- Rooms
- 3 Beds + 3.5 Baths
CENTURY 21 PEOPLE'S CHOICE REALTY INC.
