
Address
7781 Poplar Side Road, Clearview, ON
Price
$ 5,999,999
Property Attributes
- ID#S13213290
- TypeSingle Family
- Listing Status Active
- MunicipalityClearview
- CityClearview
- AreaRural Clearview
- NeighbourhoodRural Clearview
- Postal CodeL9Y 5N4
- Style
- Price$ 5,999,999
- Bedrooms5
- Bathrooms5
- Half Bathrooms2
Data Source:
Canadian Real Estate Association (CREA)
Property Description
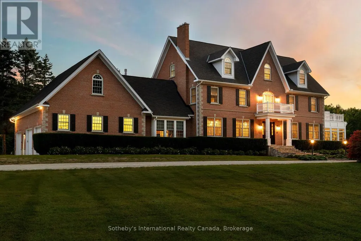
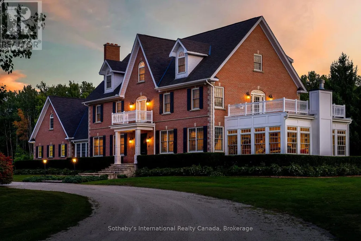
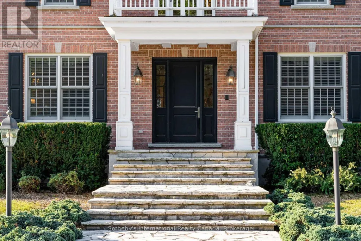
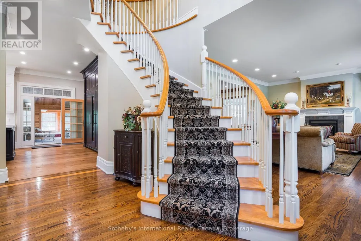
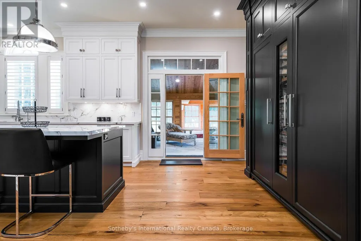
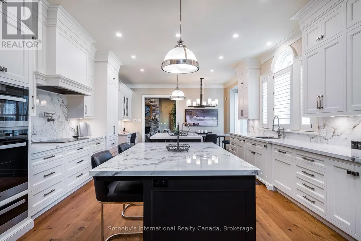
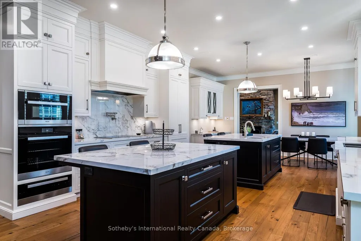
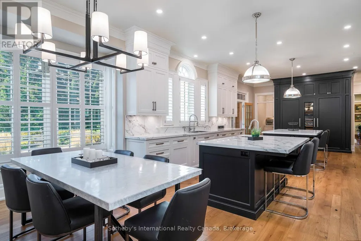
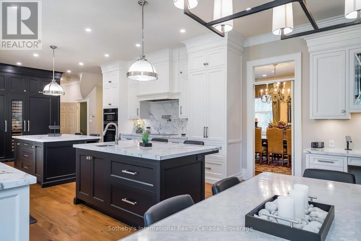
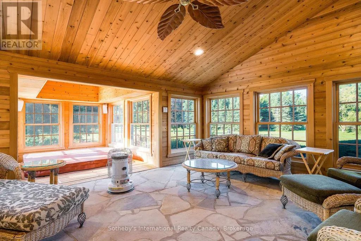
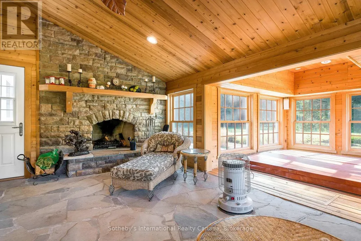
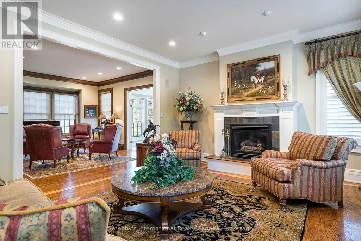
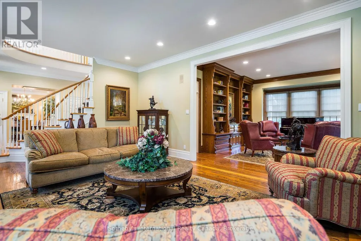
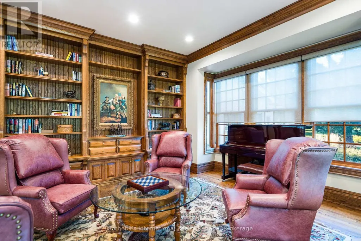
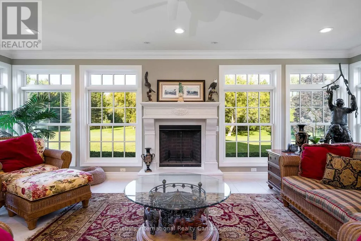
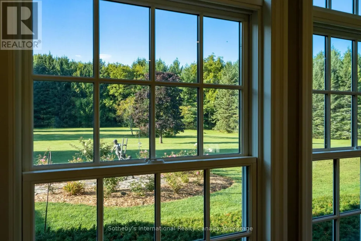
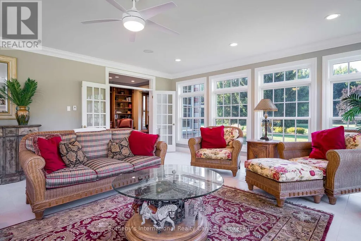
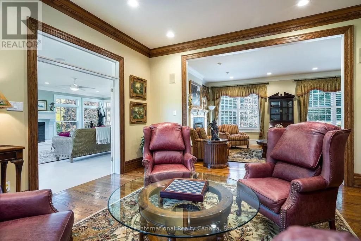
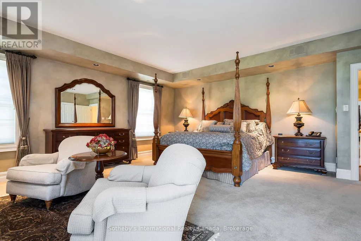
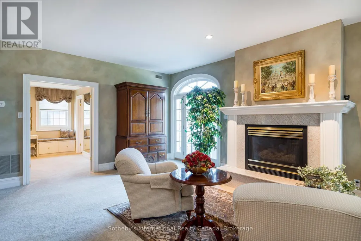
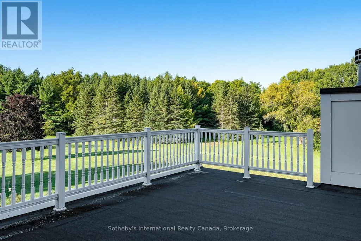
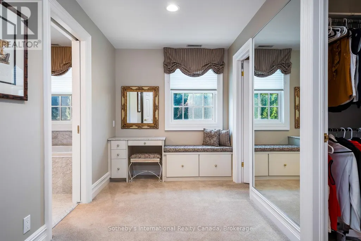
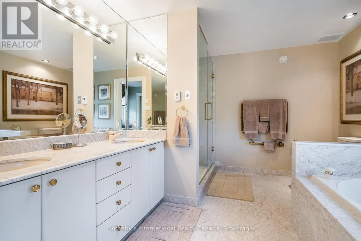
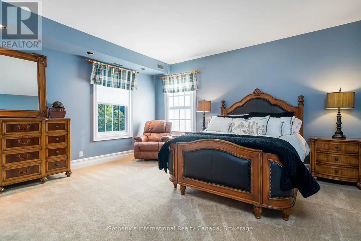
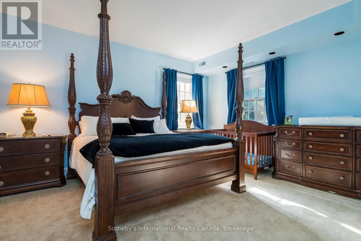
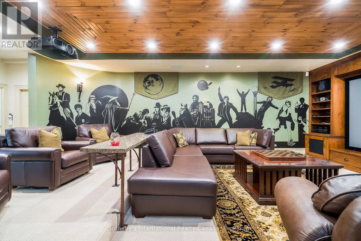
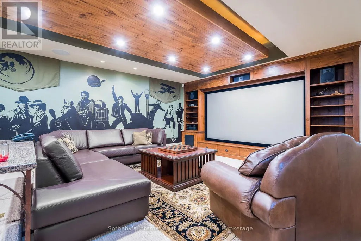
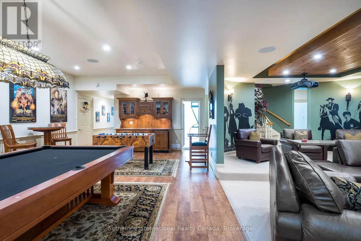
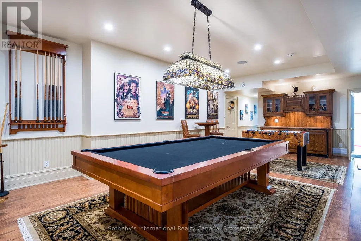
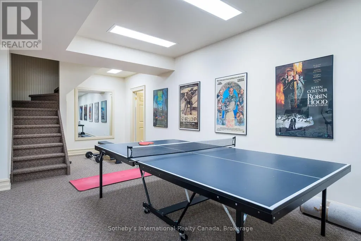
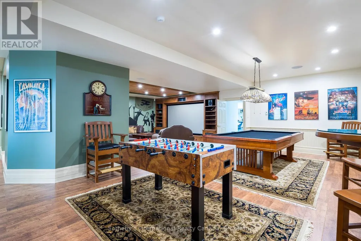
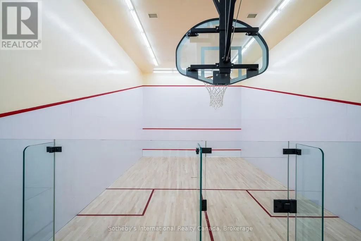
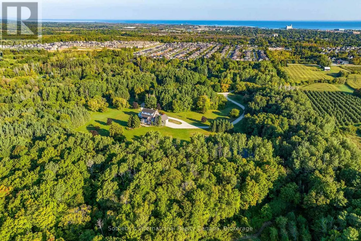

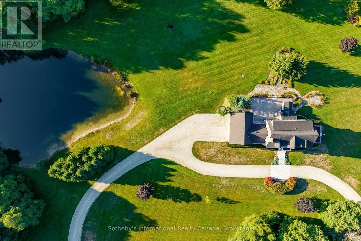
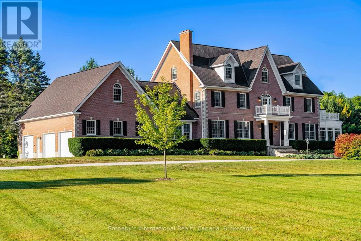
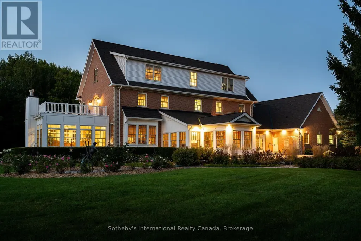
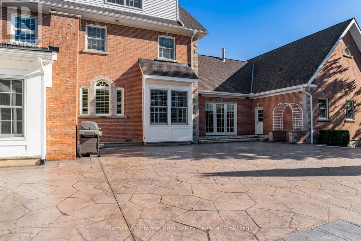
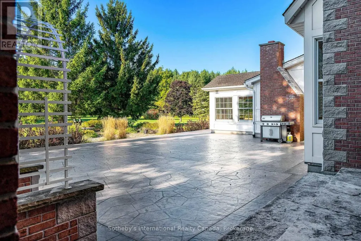
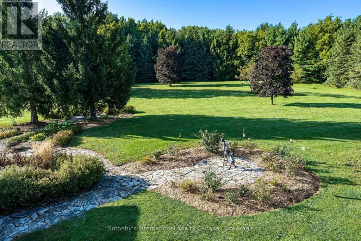
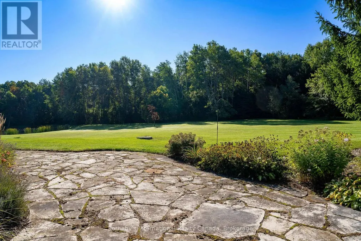
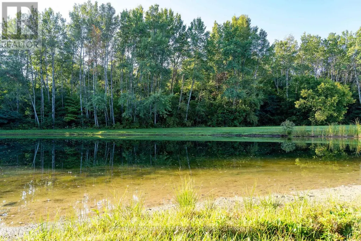
Welcome to one of the most spectacular properties you will find located on the Clearview/Collingwood border just 2hrs from Toronto and located minutes to golf courses, ski hills, Georgian Bay, hiking, biking and downtown Collingwood. This extremely private and serene property offers just over 58 acres with mature landscaped grounds, 3 ponds and apple orchards. The sweeping tree lined driveway leads you to a Georgian style executive home featuring 5 bedrooms and 6.5 baths. Offering just over 12,000 finished square feet over 5 levels this private home is ideal for entertaining or multi generational living, features include a new custom kitchen with high end appliances, games room, media room, Hot Tub/Spa Room, Squash Court, sunroom, triple car garage, extensive parking, geothermal heating and cooling etc.. Call to book your tour today. (id:7434)
General Features
| Features | Wooded area, Sump Pump |
|---|---|
| Property Type | Single Family |
| Zoning Description | RU & NVCA |
| CommunityName | Rural Clearview |
| Amenities | Ski area, Schools, Golf Nearby |
| Building Age | 31 to 50 years |
| Building Amenities | Fireplace(s) |
| Building Appliances | Hot Tub, Central Vacuum, Water Heater, Water Treatment |
| Building Cooling Type | Central air conditioning, Air exchanger |
| Location Description | Cross Streets: Hurontario / Poplar. ** Directions: Hurontario to Poplar, West on Poplar to #7781 on South Side. |
| Parking Space Total | 15 |
| Foundation Type | Concrete |
| Building Type | House |
| Ownership Type | Freehold |
| Building.StoriesTotal | 3 |
Interior Features
| Building Fireplace Present | True |
|---|---|
| Building Fireplace Total | 6 |
| Building Heating Type | Forced air |
| Building Heating Fuel | Other |
| Basement Development | Finished |
| Basement Type | Full (Finished) |
| Construction Style Attachment | Detached |
| Living Area Range | 5000 |
| Bedrooms | 5 |
Exterior Features
| Land Amenities | Ski area, Schools, Golf Nearby |
|---|---|
| Sewer | Septic System |
| Exterior Finish | Brick |
Room Details
| Room | Dimensions | Level | Flooring | Details |
|---|---|---|---|---|
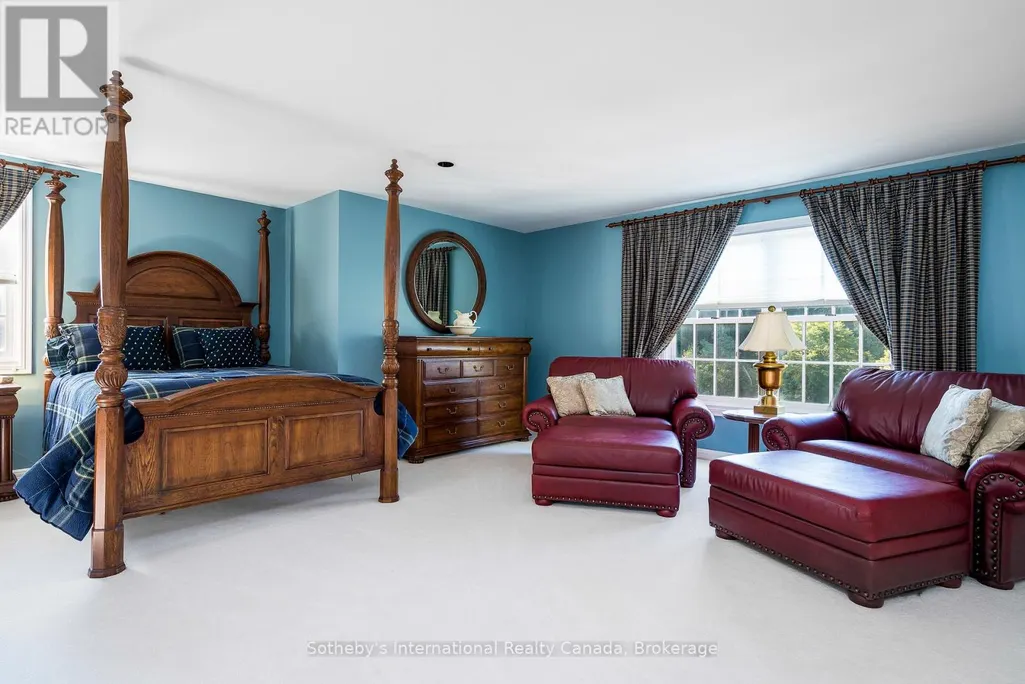
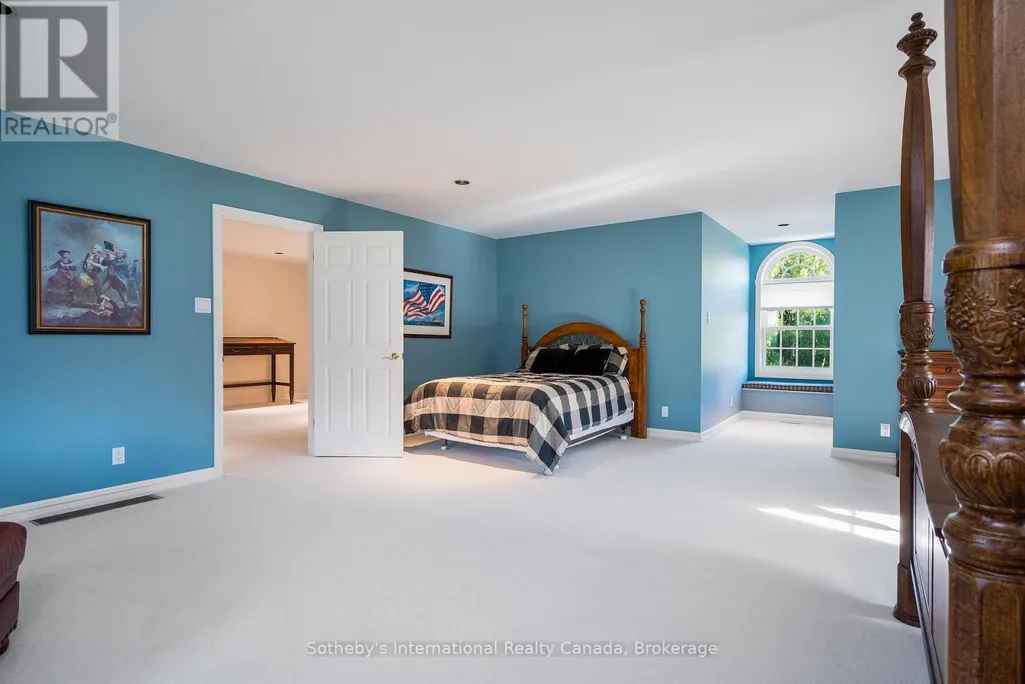
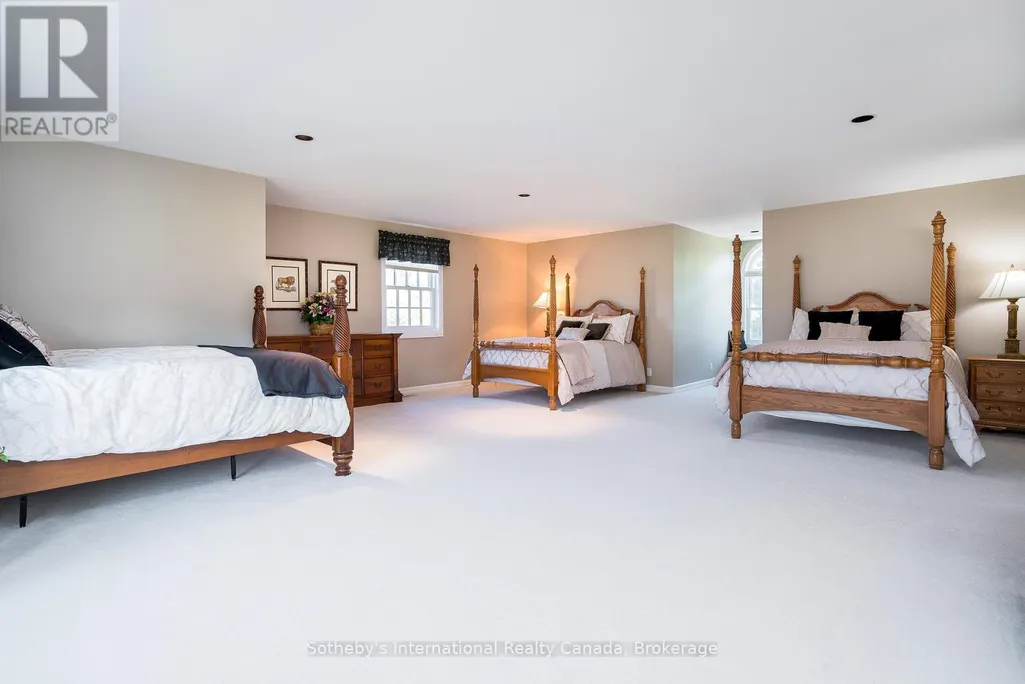
| Bedroom | 9.8 m x 6.73 m | Third level | 6.73 m | |
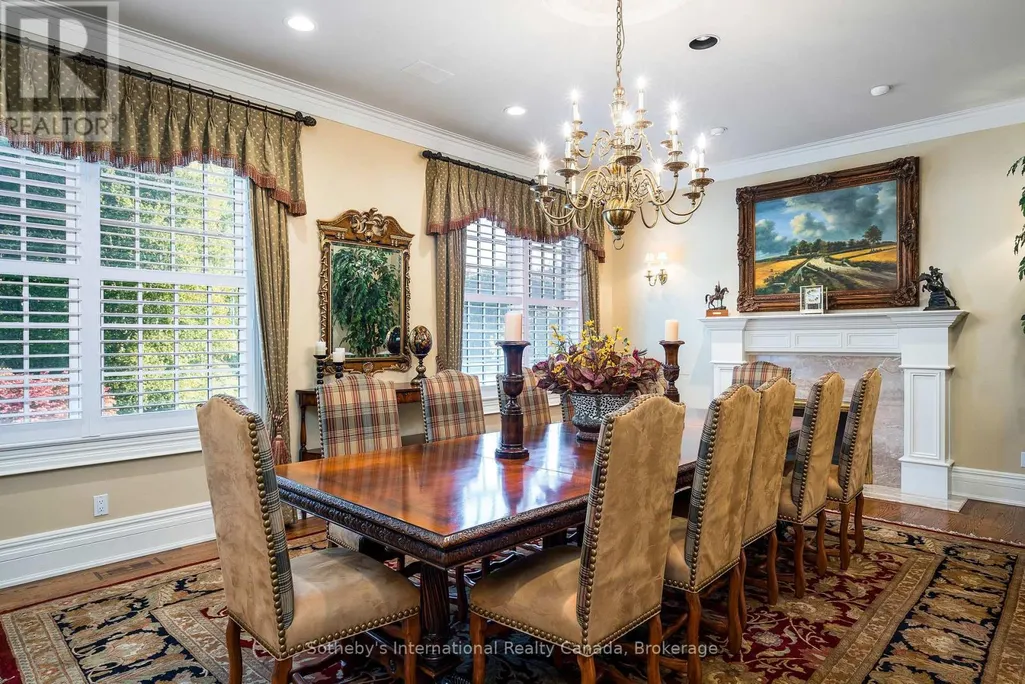
| Dining room | 4.9 m x 8.2 m | Main level | 8.2 m | |
| Eating area | 5.51 m x 2.77 m | Main level | 2.77 m | |
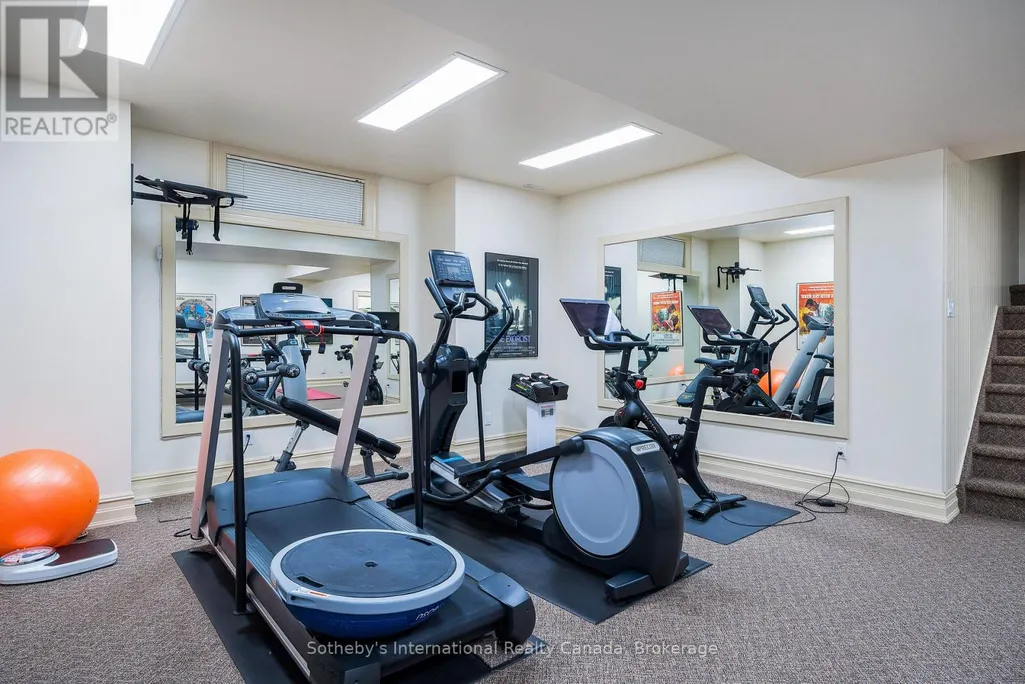
| Exercise room | 7.06 m x 8.81 m | Basement | 8.81 m | |
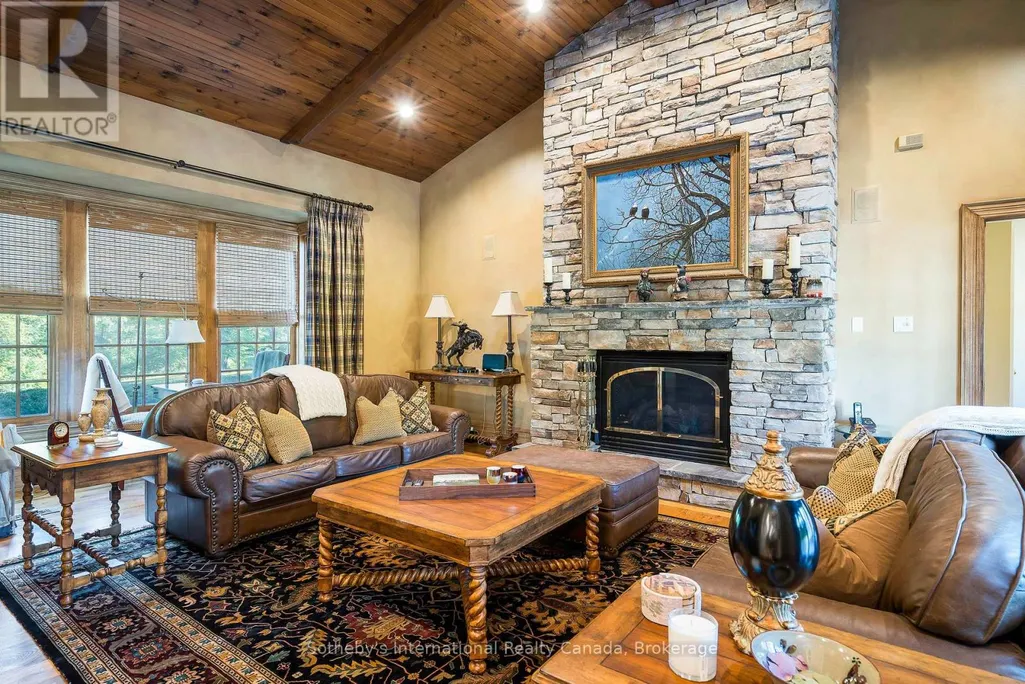
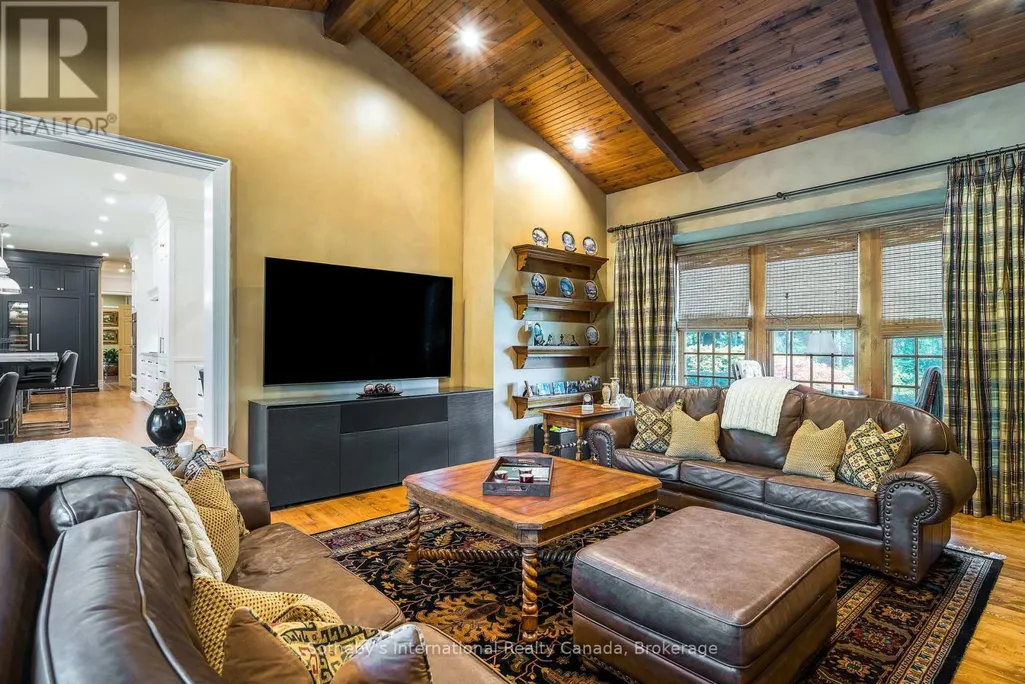
| Family room | 7.47 m x 5.61 m | Main level | 5.61 m | |
| Foyer | 5 m x 2.36 m | Main level | 2.36 m | |
| Kitchen | 4.9 m x 7.8 m | Main level | 7.8 m | |
| Library | 5.59 m x 4.8 m | Main level | 4.8 m | |
| Living room | 4.88 m x 8.03 m | Main level | 8.03 m | |
| Media | 7.49 m x 4.72 m | Basement | 4.72 m | |
| Mud room | 3.99 m x 2.49 m | Main level | 2.49 m | |
| Other | 8.18 m x 5.89 m | Main level | 5.89 m | |
| Pantry | 2.08 m x 2.34 m | Main level | 2.34 m | |
| Primary Bedroom | 6.02 m x 6.78 m | Second level | 6.78 m | |
| Sunroom | 7.21 m x 5.87 m | Main level | 5.87 m |
Amenities
- Views
- New Construction
- Adult 55+
- Lease To Own
- No Strata Fees
- Furnished
- Primary On Main
- Air Conditioning
- Seller Finance
- Green
- Fixer Upper
- Horse
- Golf
- Fireplace
- Deck
- Garage
- Basement
- Pool

Property vs Single Family Average in L9Y 5N4
Price
In The Neighbourhood
Open House
Clearview
$ 775,000
- Type
- Single Family
- Rooms
- 4 Beds + 1 Baths
RE/MAX Four Seasons Realty Limited
Clearview
$ 2,999,900
- Type
- Single Family
- Rooms
- 6 Beds + 4.5 Baths
CHESTNUT PARK REALTY(SOUTHWESTERN ONTARIO) LTD
Clearview
$ 1,350,000
- Type
- Single Family
- Rooms
- 3 Beds + 1 Baths
Sotheby's International Realty Canada
Clearview
$ 2,875,000
- Type
- Single Family
- Rooms
- 5 Beds + 3.5 Baths
RE/MAX Four Seasons Realty Limited
